Project
Commercial workspace in Kolonaki
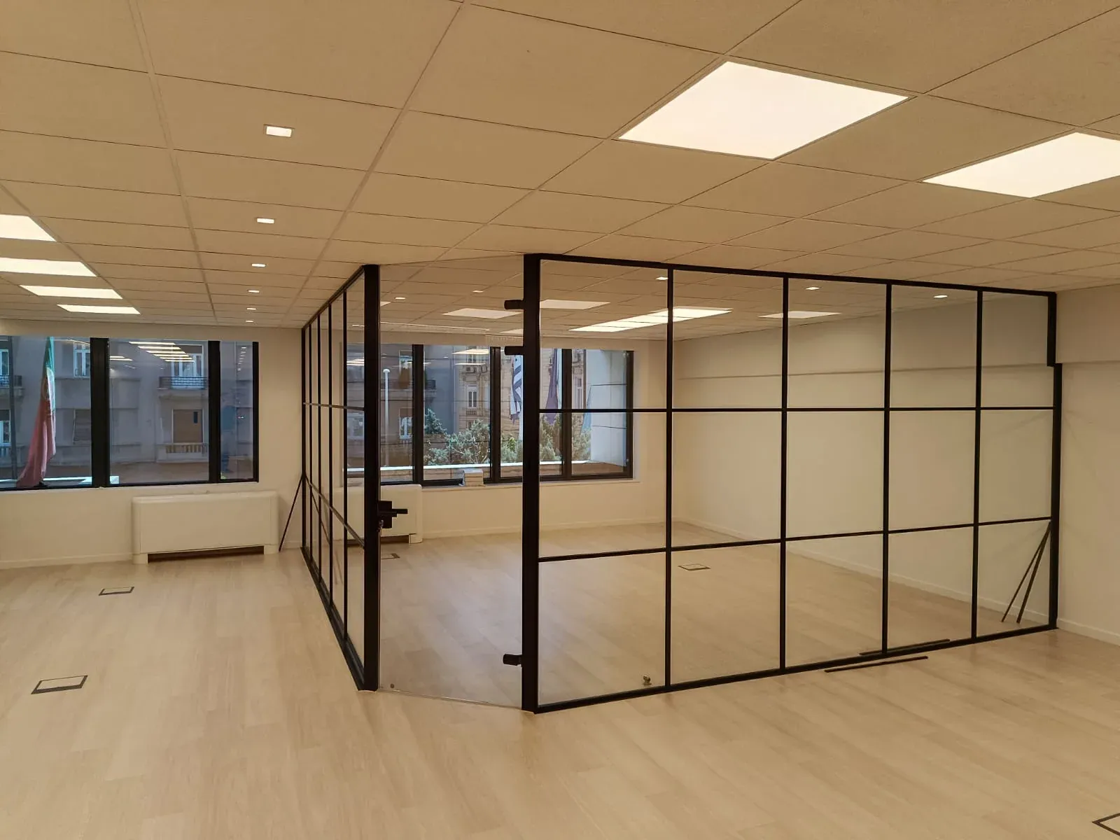
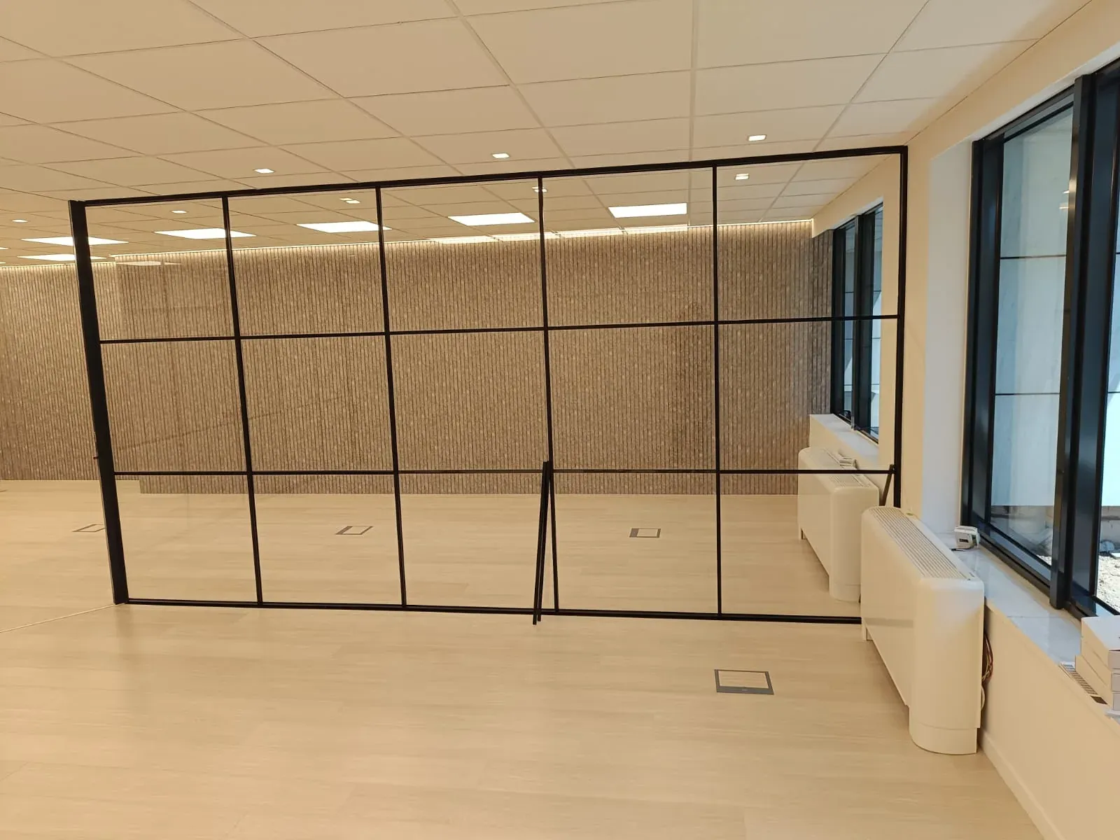
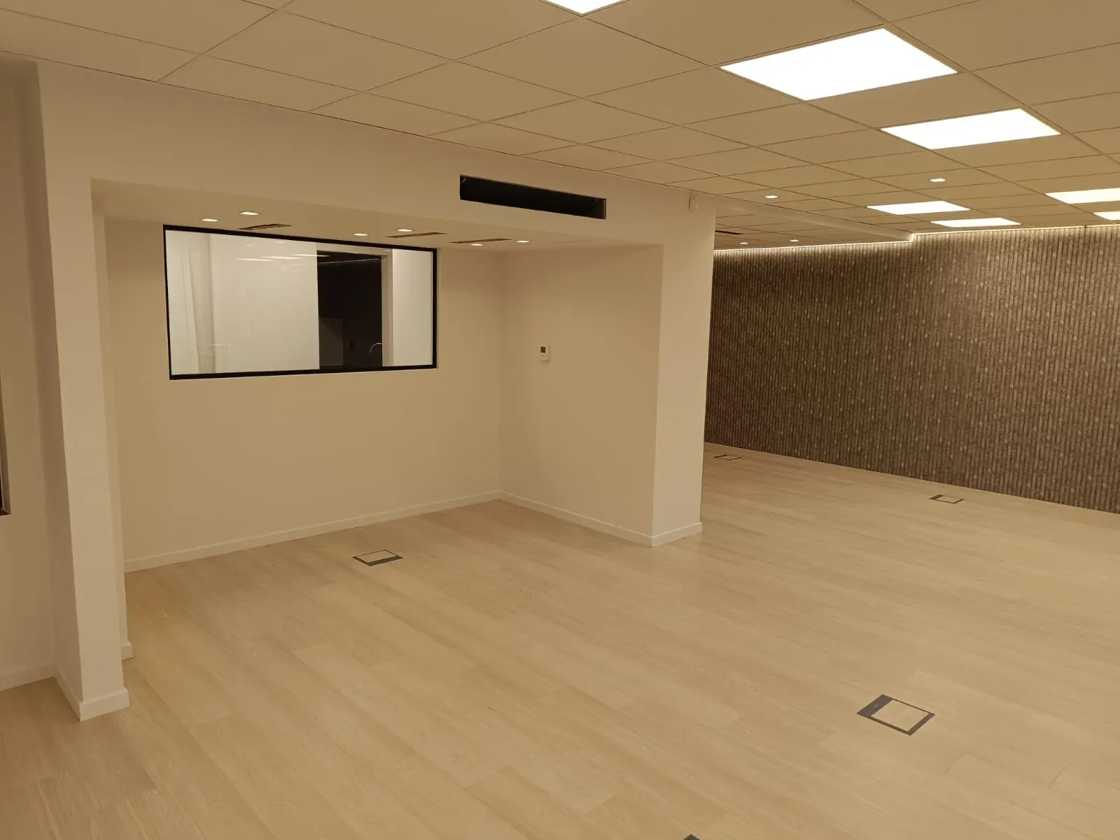
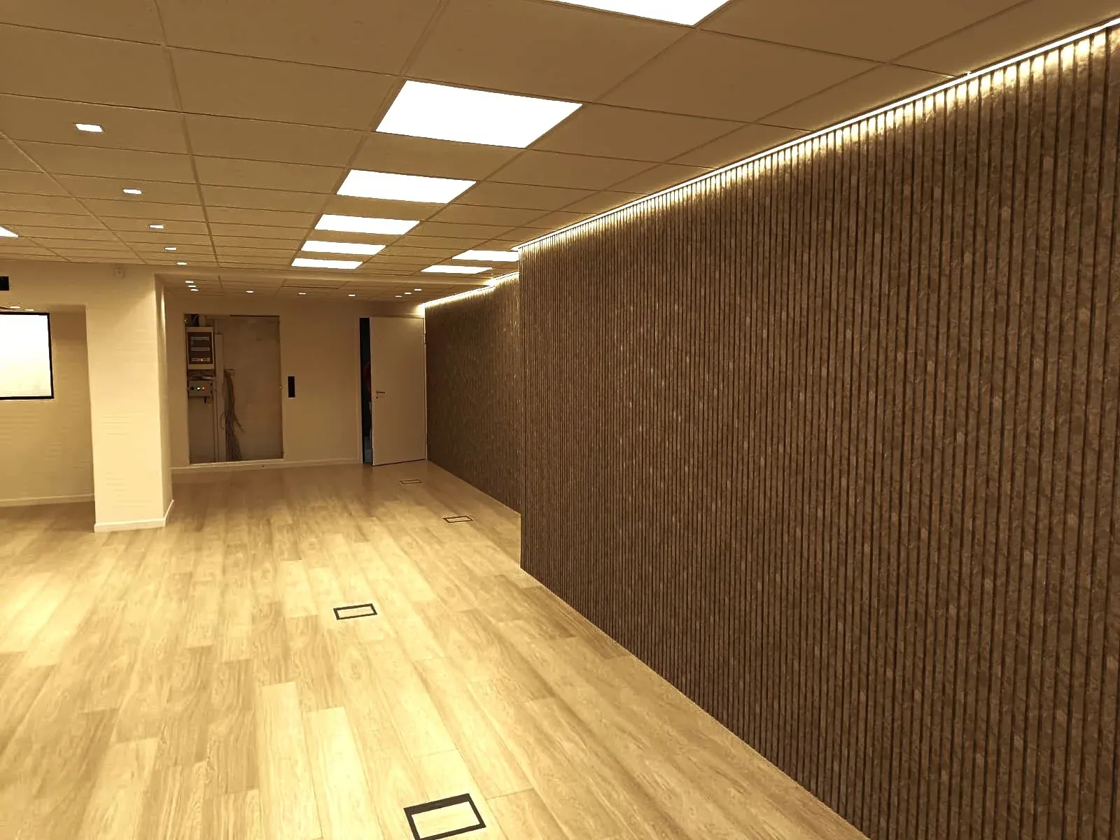
A Kolonaki workspace with an open plan, timber flooring and glass partitions in black metal frames.
Work completed
The workspace is arranged around open work areas and glass partitions with slim black metal frames, while timber flooring brings the interior together.
Project
Project gallery
One point of coordination for crews, materials, technical decisions, and final checks.
Discuss your project