
Project
Apartment renovation in Pangrati
The Pangrati apartment project covered renovation work across the main rooms: renewed flooring, work to the entry, built-in construction and a kitchen upgrade. The completed project brings those stages together with careful installation of the final surfaces and finishes.
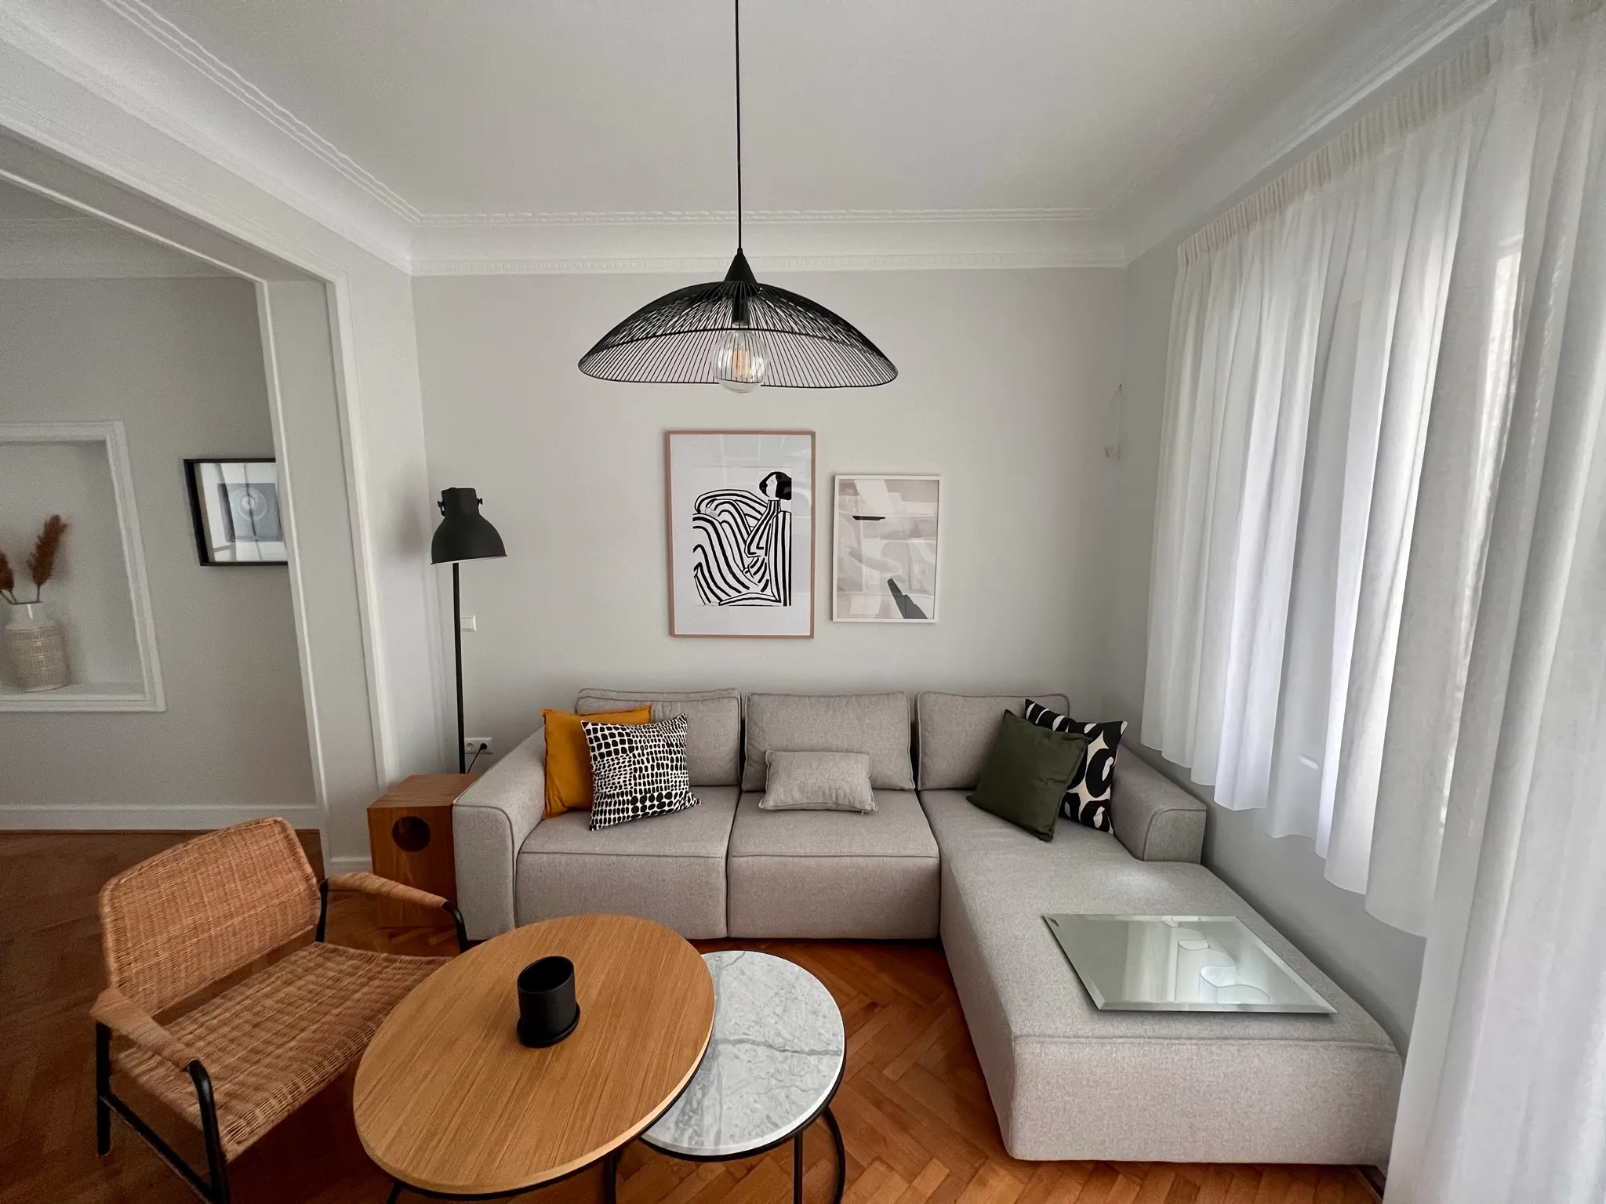
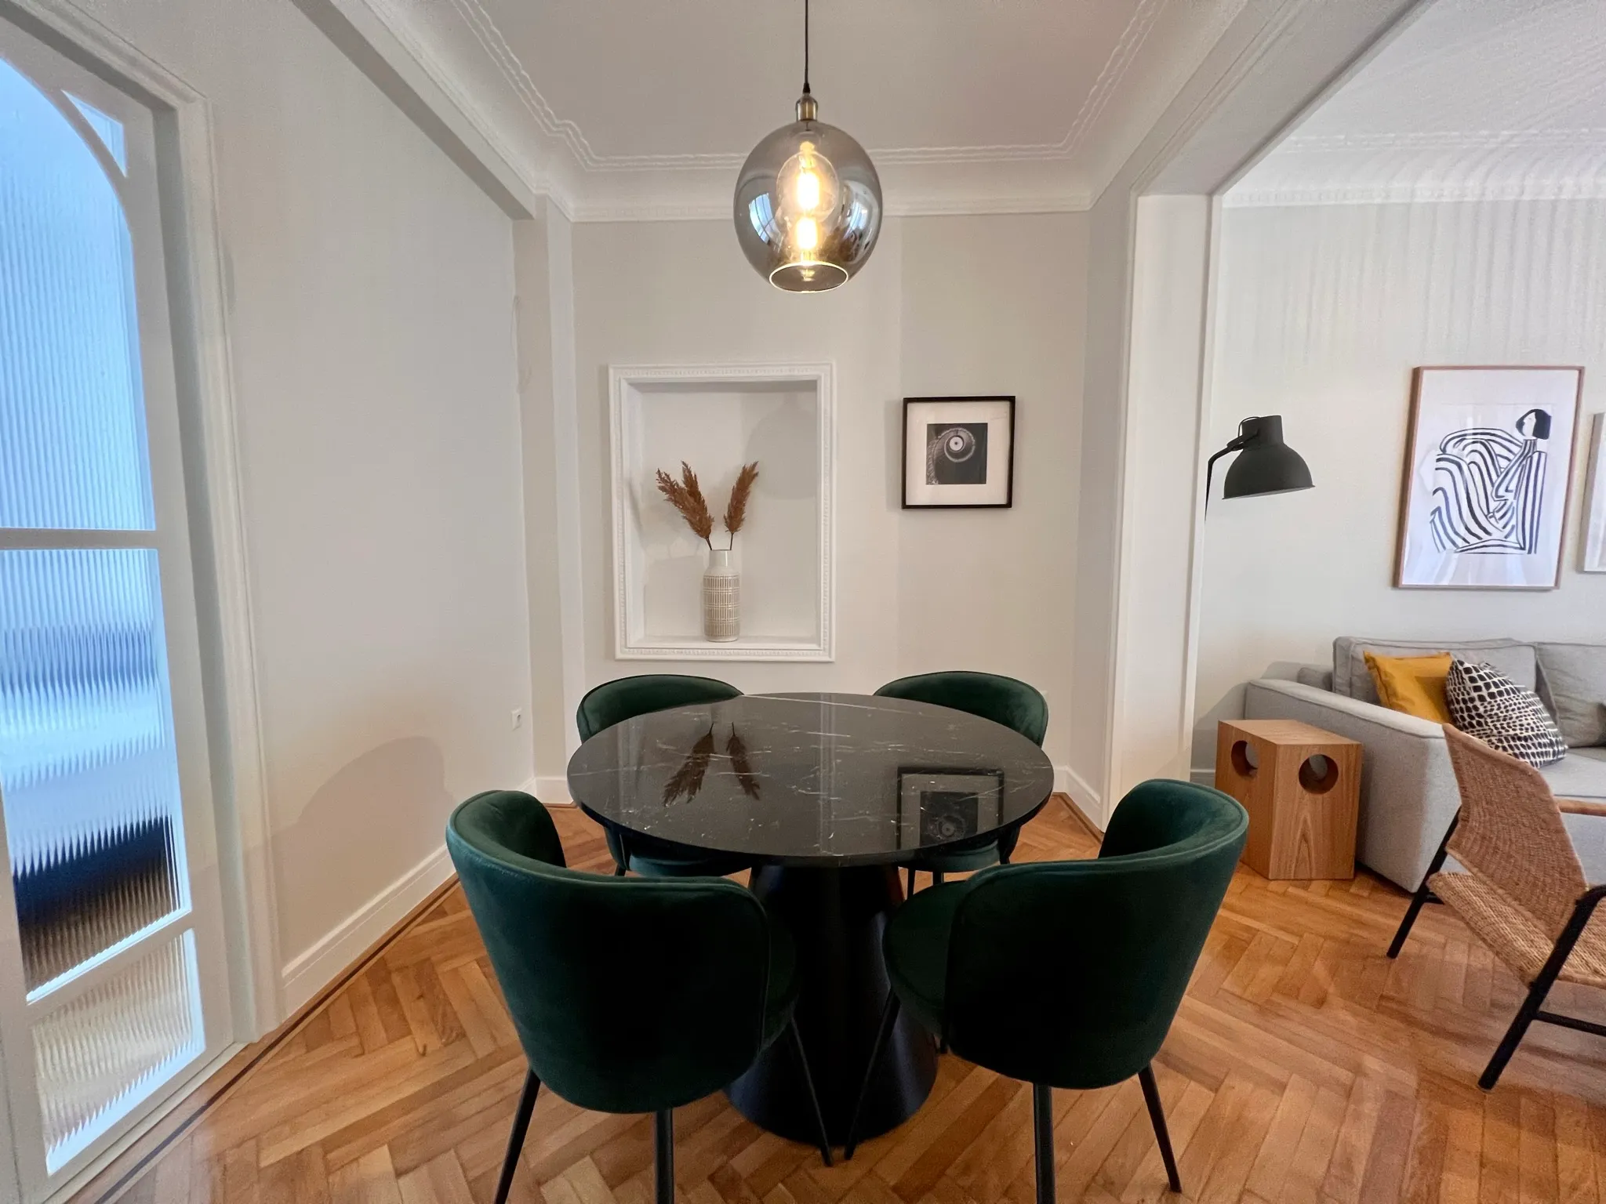
Connected living and dining spaces
The rooms work as a connected whole, with shared timber surfaces and warm lighting. Their relationship supports daily use while keeping a clear purpose for each area.
Entry and built-in features
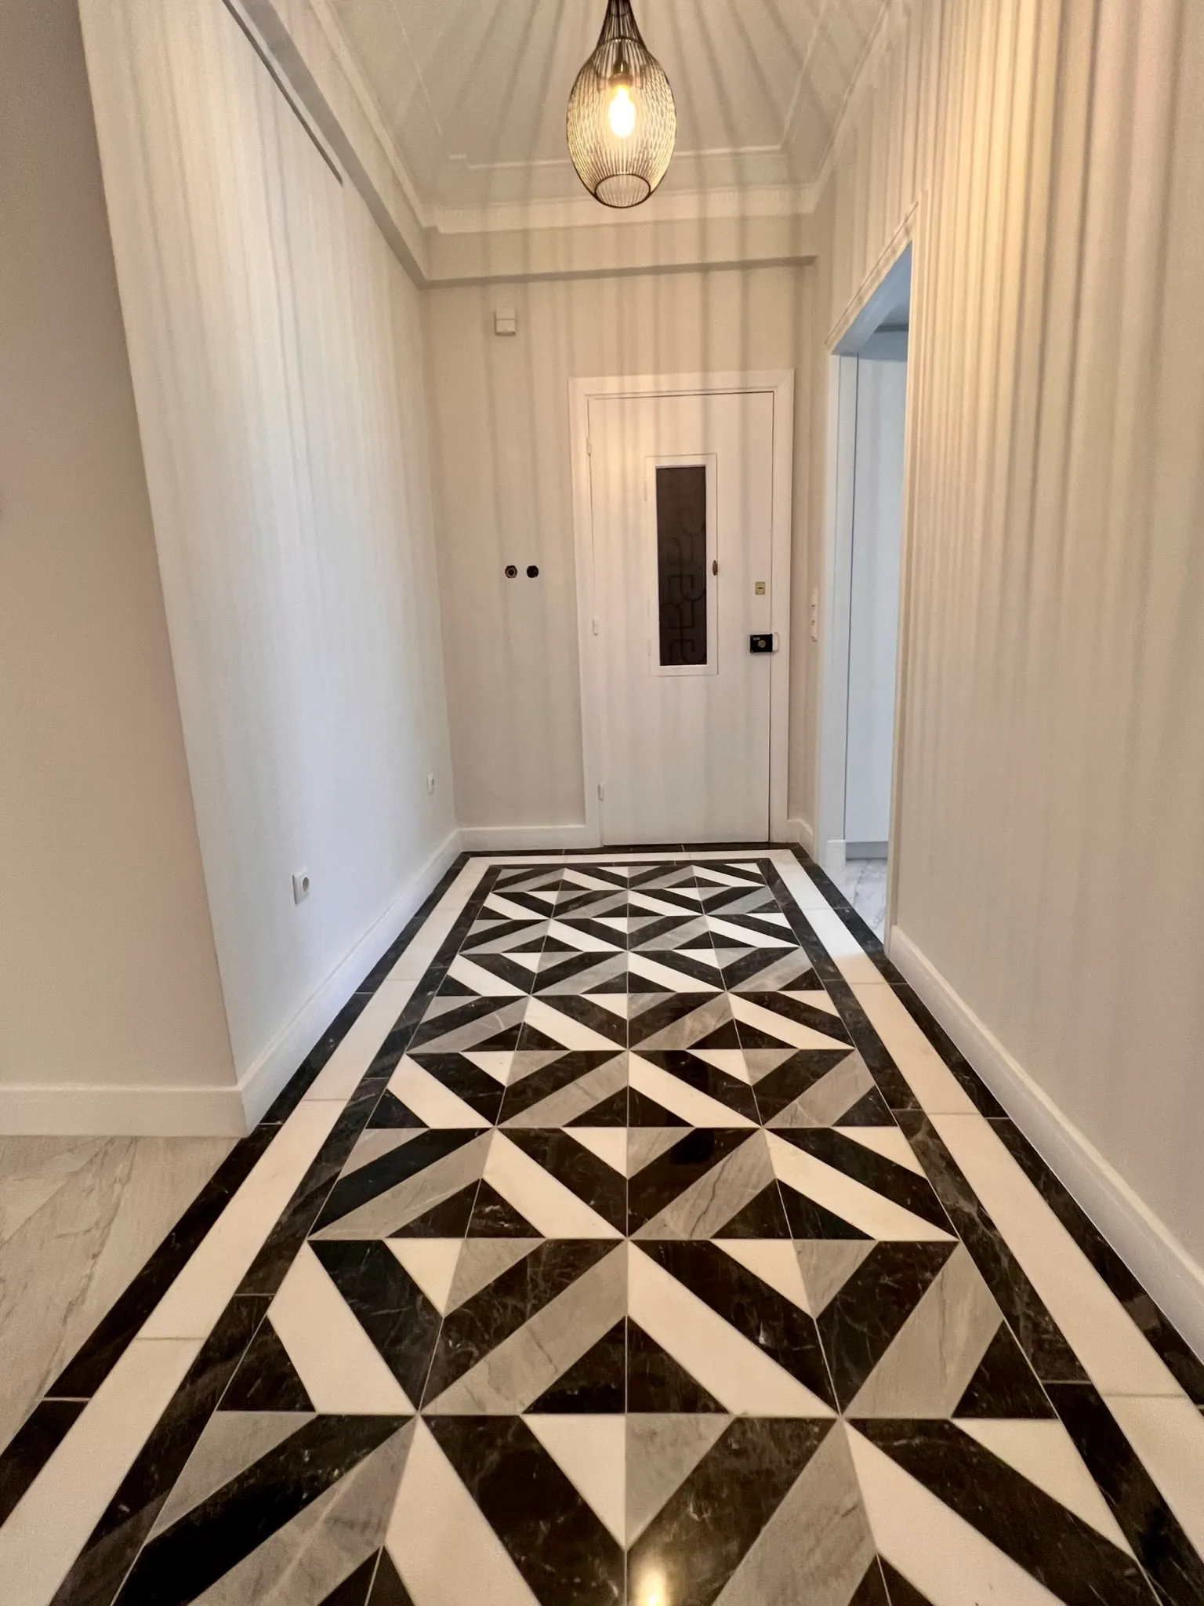
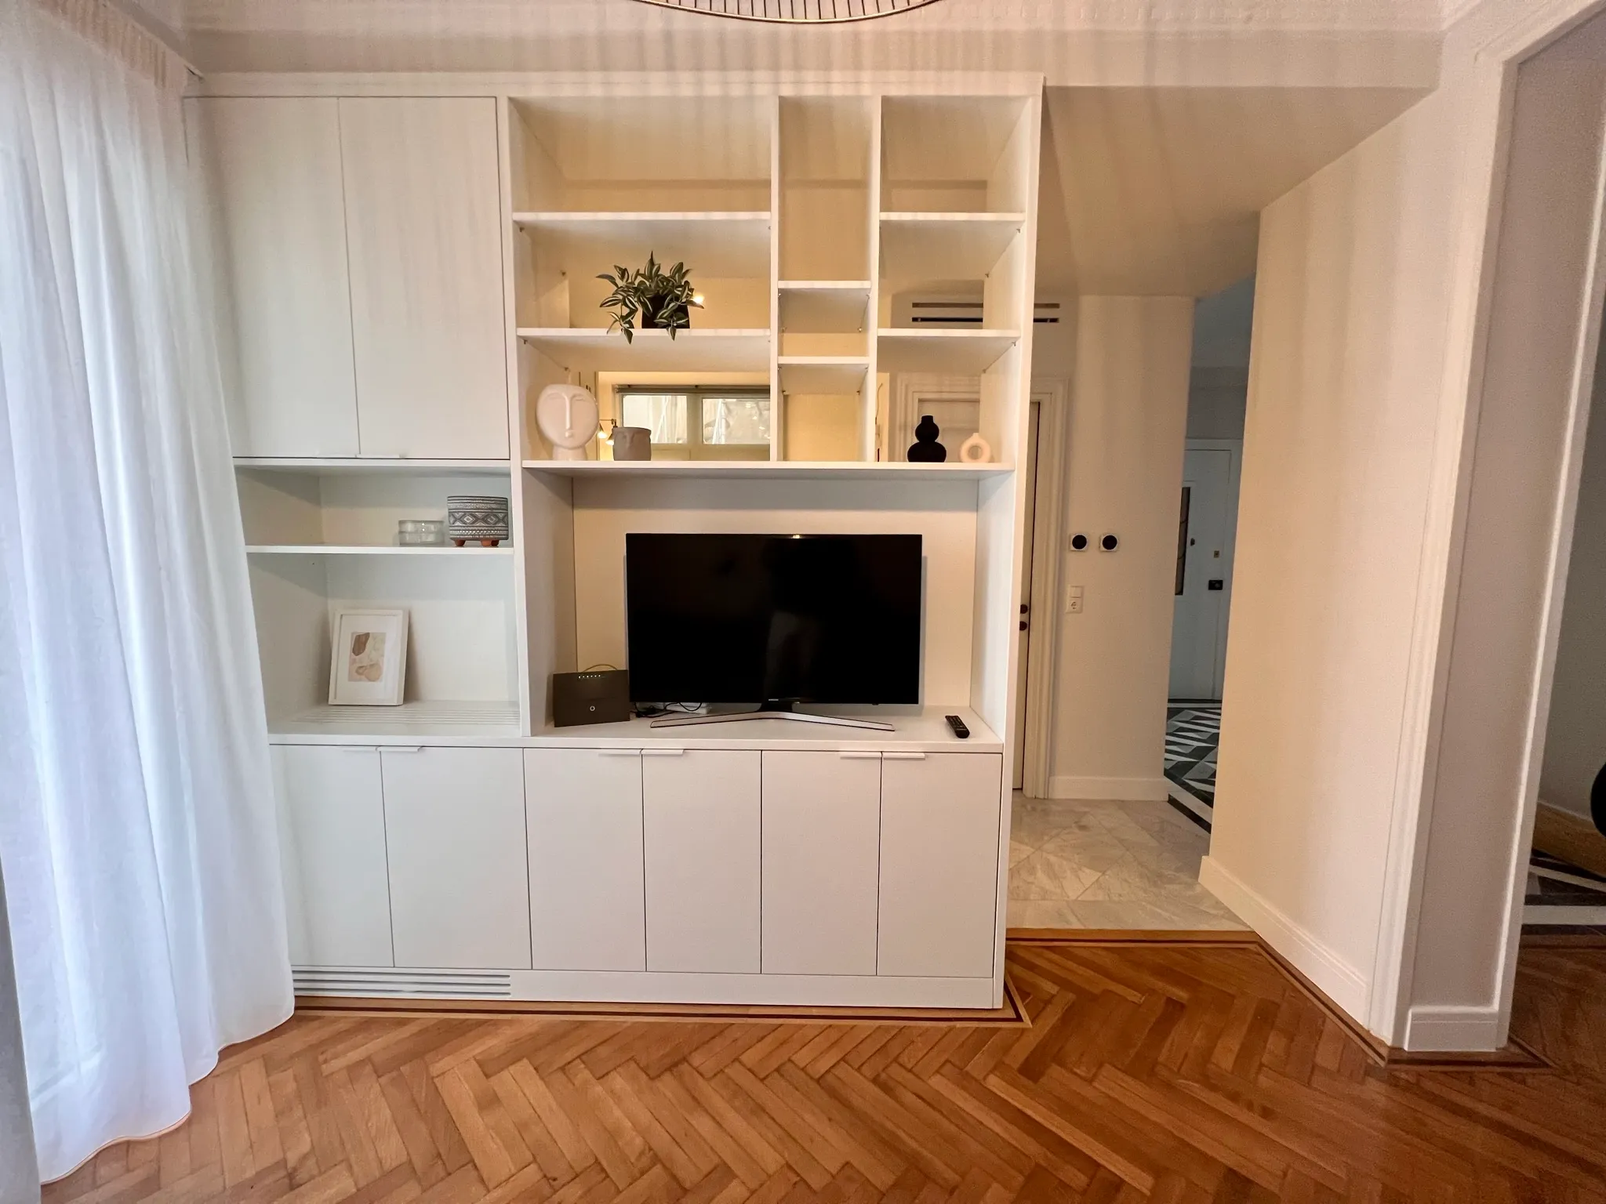
Black-and-white geometric flooring defines the entry. In the living room, a fitted unit incorporates space for the television and storage.
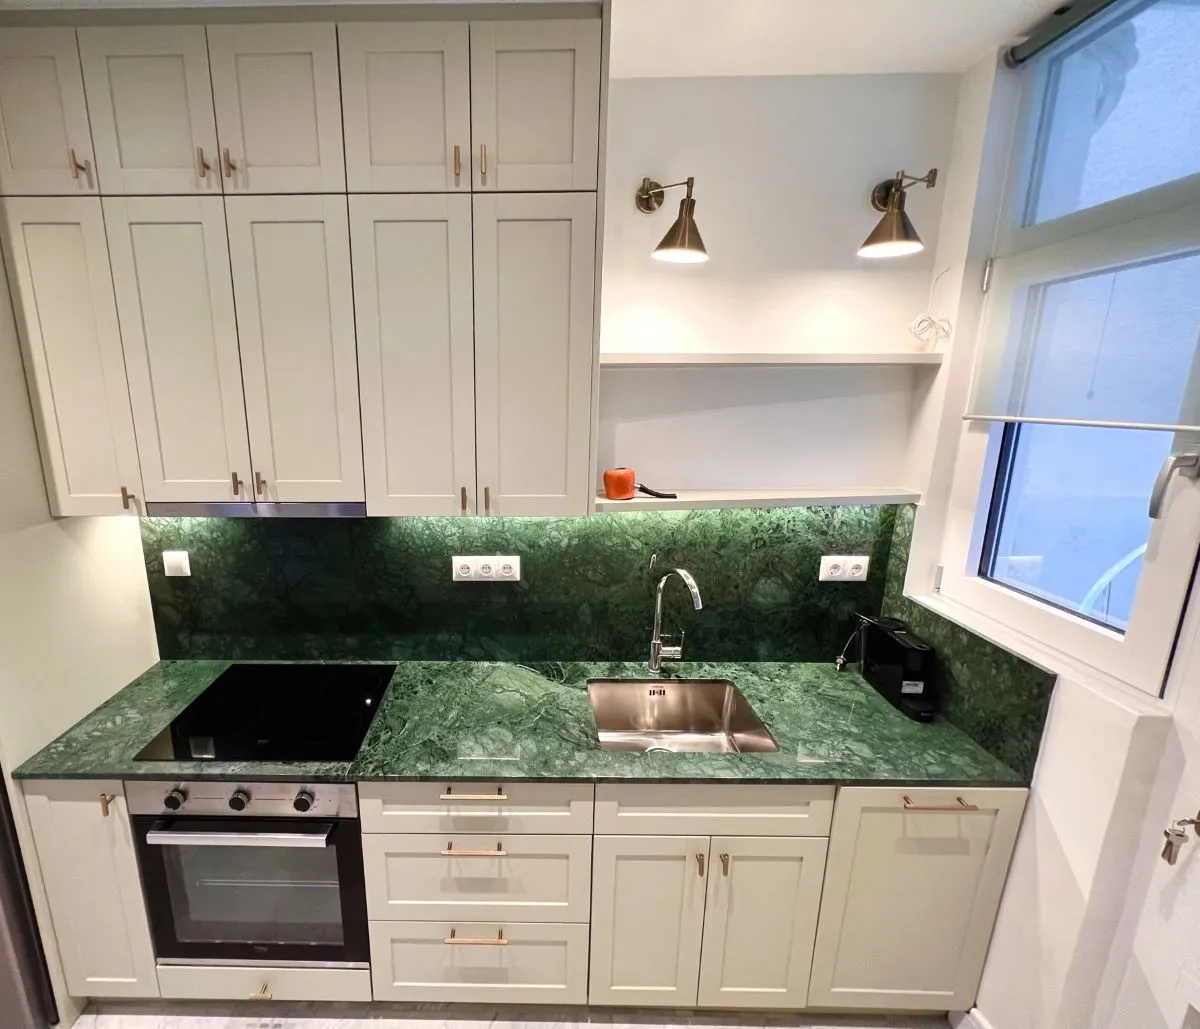
A kitchen with a green marble worktop
White cabinetry and a green marble worktop define the kitchen. The surfaces are paired with integrated appliances and task lighting for everyday use.
Project
Project gallery
One point of coordination for crews, materials, technical decisions, and final checks.
Discuss your project